
Commercial · Renovation
LGC Global
Complete redevelopment of a long-vacant 70,000 SF industrial building into a modern commercial office facility.
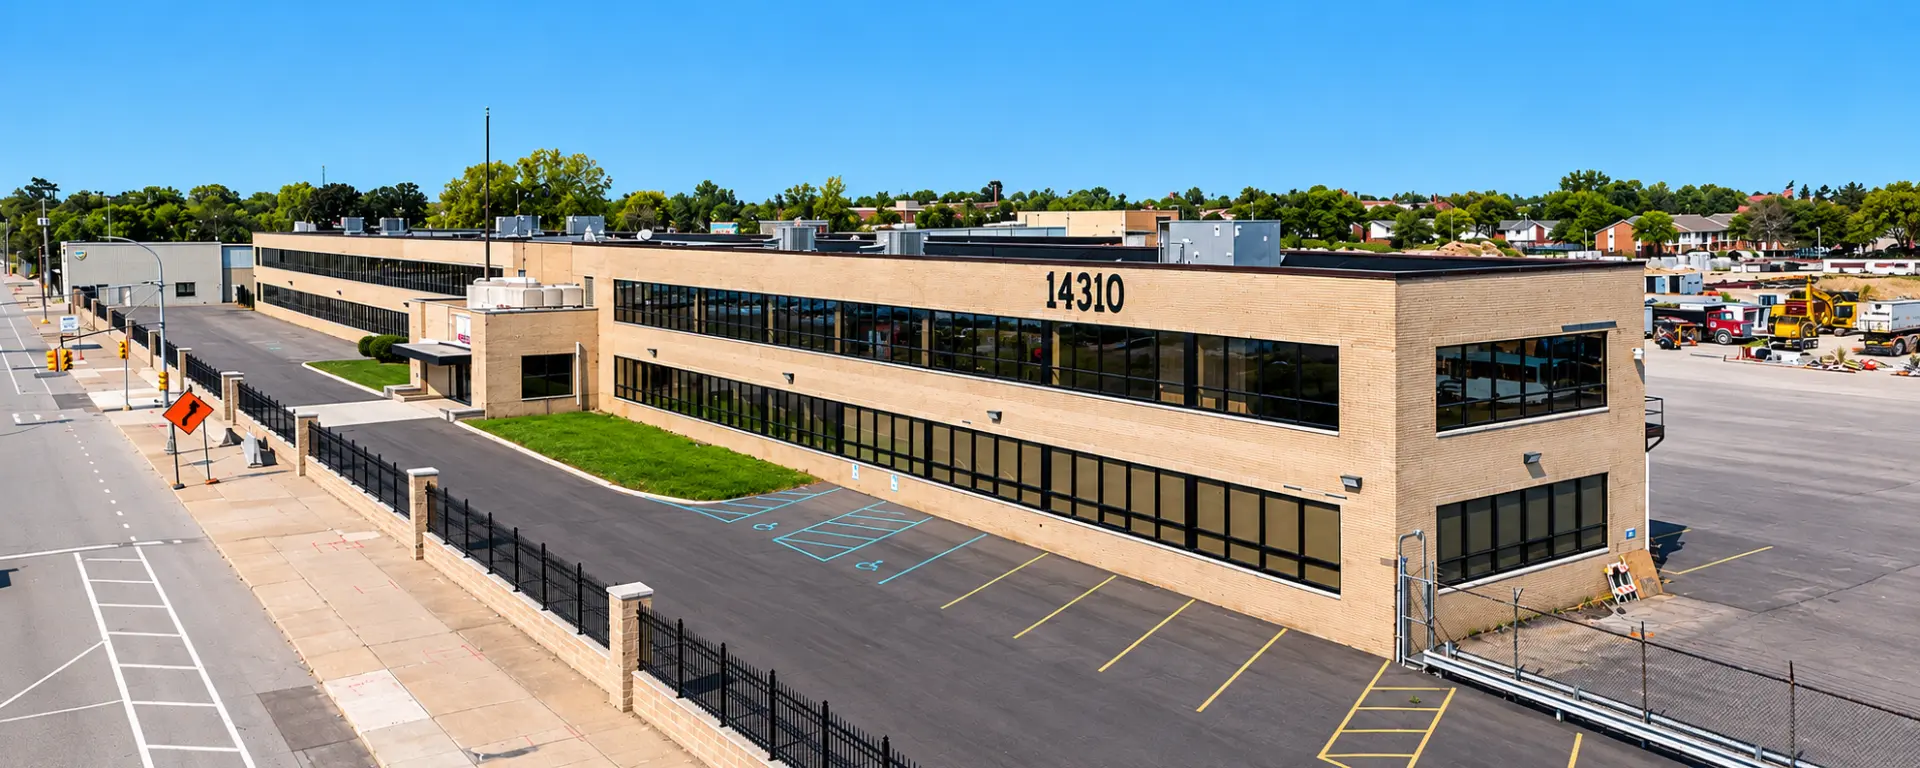
PPCI served as the general contractor for the complete redevelopment of a 70,000-square-foot industrial building in Highland Park, Michigan. The project transformed a long-vacant warehouse into a modern commercial office facility through a full interior and exterior renovation.
Working from demolition through final completion, PPCI managed every phase of construction, coordinating all trades to deliver a turnkey project. The exterior redevelopment included structural masonry repairs and reconstruction of portions of the brick façade, restoring both the building's structural integrity and architectural appearance.
PPCI also constructed a 725-linear-foot reinforced CMU security wall topped with an ornamental steel fence system. From preconstruction planning through closeout, PPCI was responsible for project management, scheduling, subcontractor coordination, quality control and maintaining project timelines — demonstrating the capability to manage large-scale commercial renovations, adaptive reuse, structural rehabilitation and site development.
Scope of Work
- Selective demolition & structural modifications
- Underground utilities & concrete
- Metal stud framing, drywall & insulation
- Acoustical ceilings, doors, hardware & glazing
- Plumbing, HVAC, electrical & lighting
- Masonry repairs & brick façade reconstruction
- Asphalt parking, sidewalks, drainage & site lighting
- 725 LF reinforced CMU security wall with ornamental fence


Start a Project